

Case Study
A Modern and Luxury Bathroom Renovation in Cockle Bay Designed for Family Living
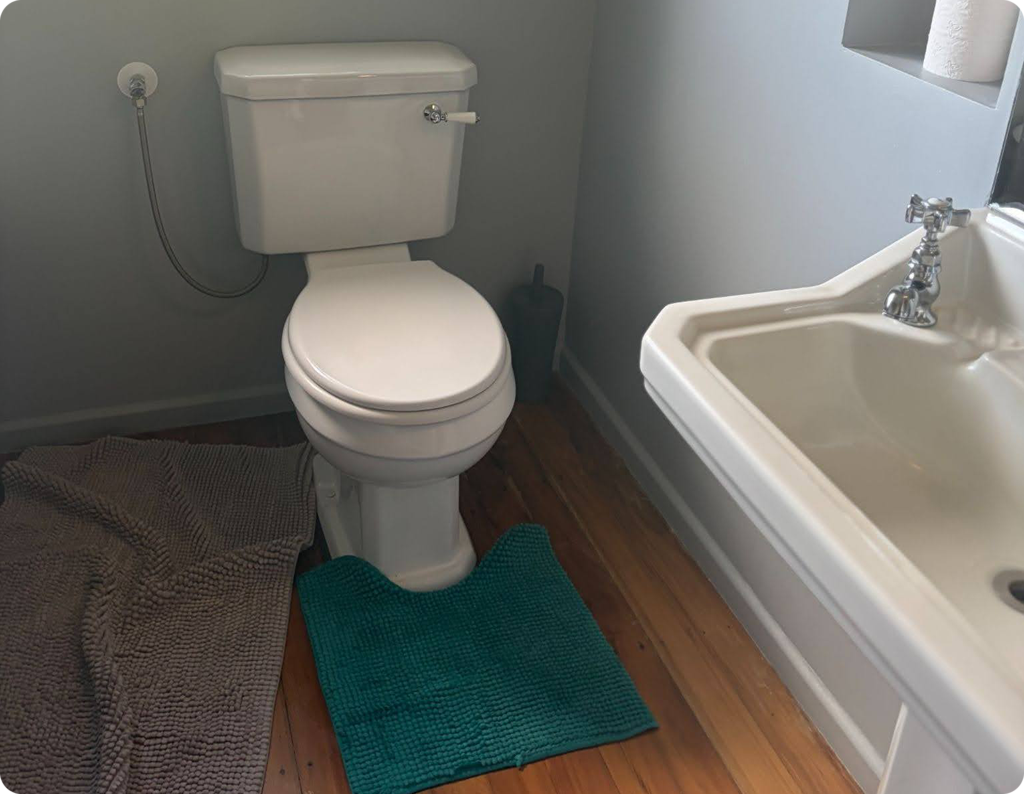
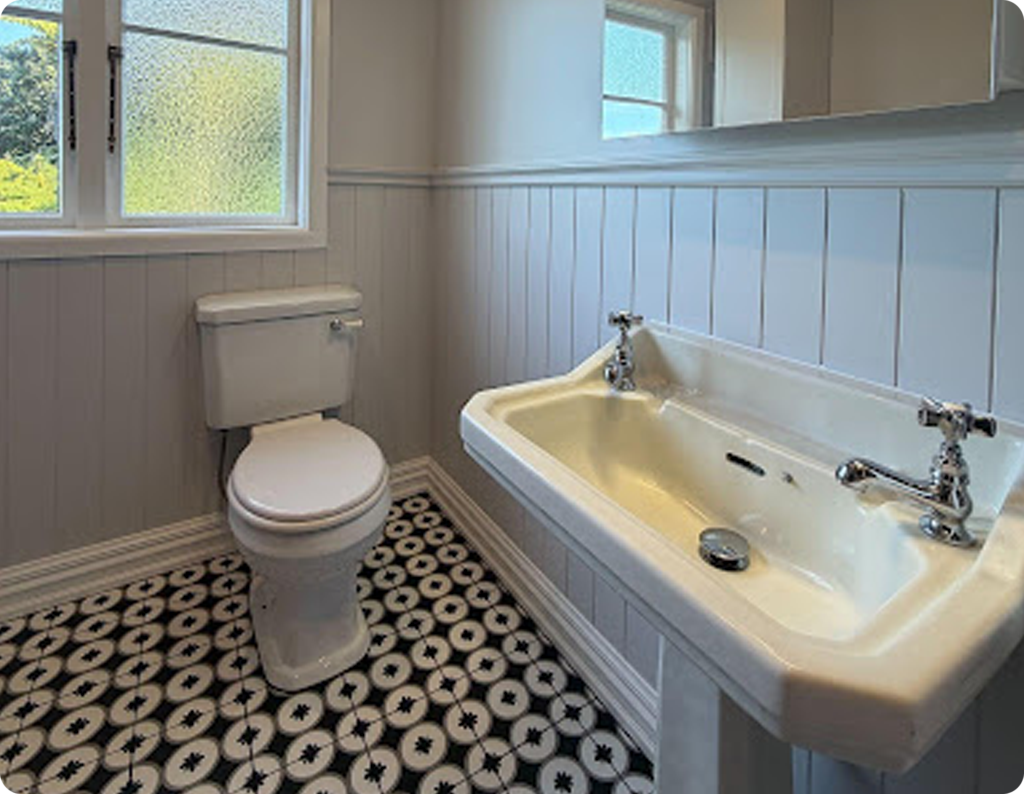
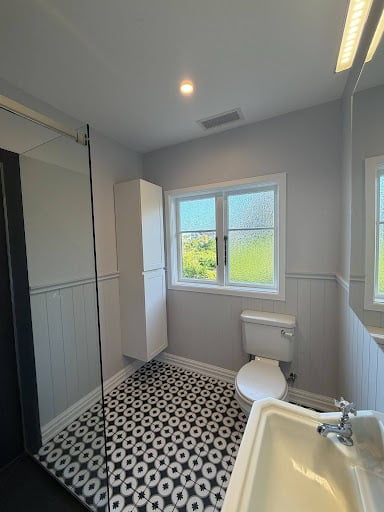
This Cockle Bay bathroom renovation was designed to create a more practical and comfortable bathroom for a growing family.
The existing bathroom included a bath but no shower, limited storage and a layout that was not making the best use of the available space. The homeowners wanted a bathroom that felt timeless and elegant while remaining in keeping with the character of their villa-style home.
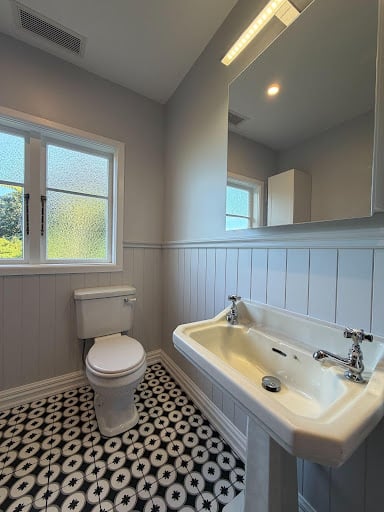
Precision Bathrooms transformed the space into a bright, functional and stylish bathroom that combines classic design features with modern convenience.


 Trustindex verifies that the original source of the review is Google.
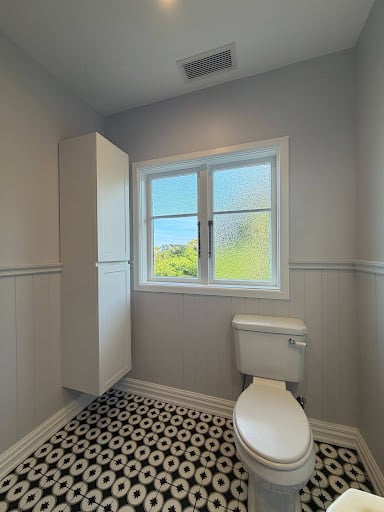
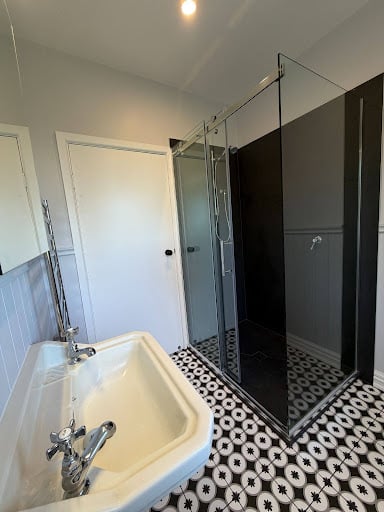
Project Highlights
Location: Cockle Bay, Auckland
Project Type: Family Bathroom Renovation
Bathroom Use: Main family bathroom
Designer & Project Manager: Mike Baker, NKBA Designer
Main Goal: Improve functionality, storage and everyday usability
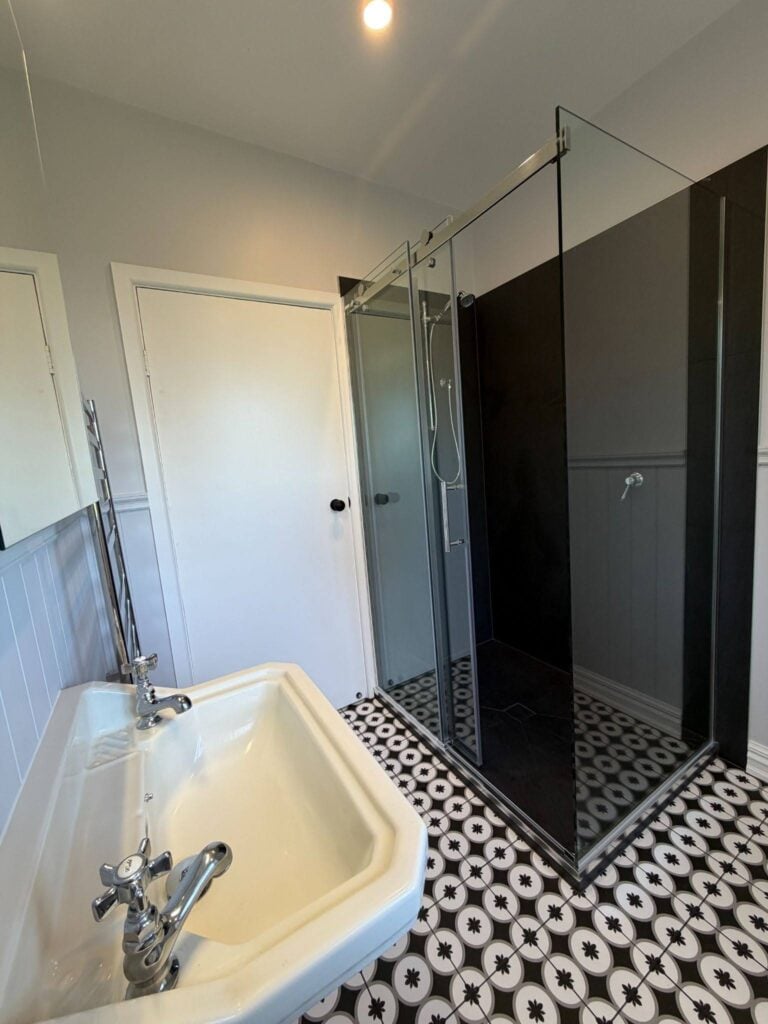
Key Layout Change: Bath removed and replaced with a tiled shower
Vanity Upgrade: Larger floating vanity with matching storage tower
Feature Tiles: Ketch Jade square tiles from Tile Depot
Design Style: Timeless villa-inspired bathroom
Key Finishes: Tiled shower, mirror cabinet, wall lighting, decorative trim details and custom storage
Cost Saving Features: Existing pedestal basin and toilet retained
Budget: Under $30,000
Project Duration: 15 Working Days
Project Management: Complete renovation managed from start to finish
Before the Renovation: A Bathroom That No Longer Suited the Family
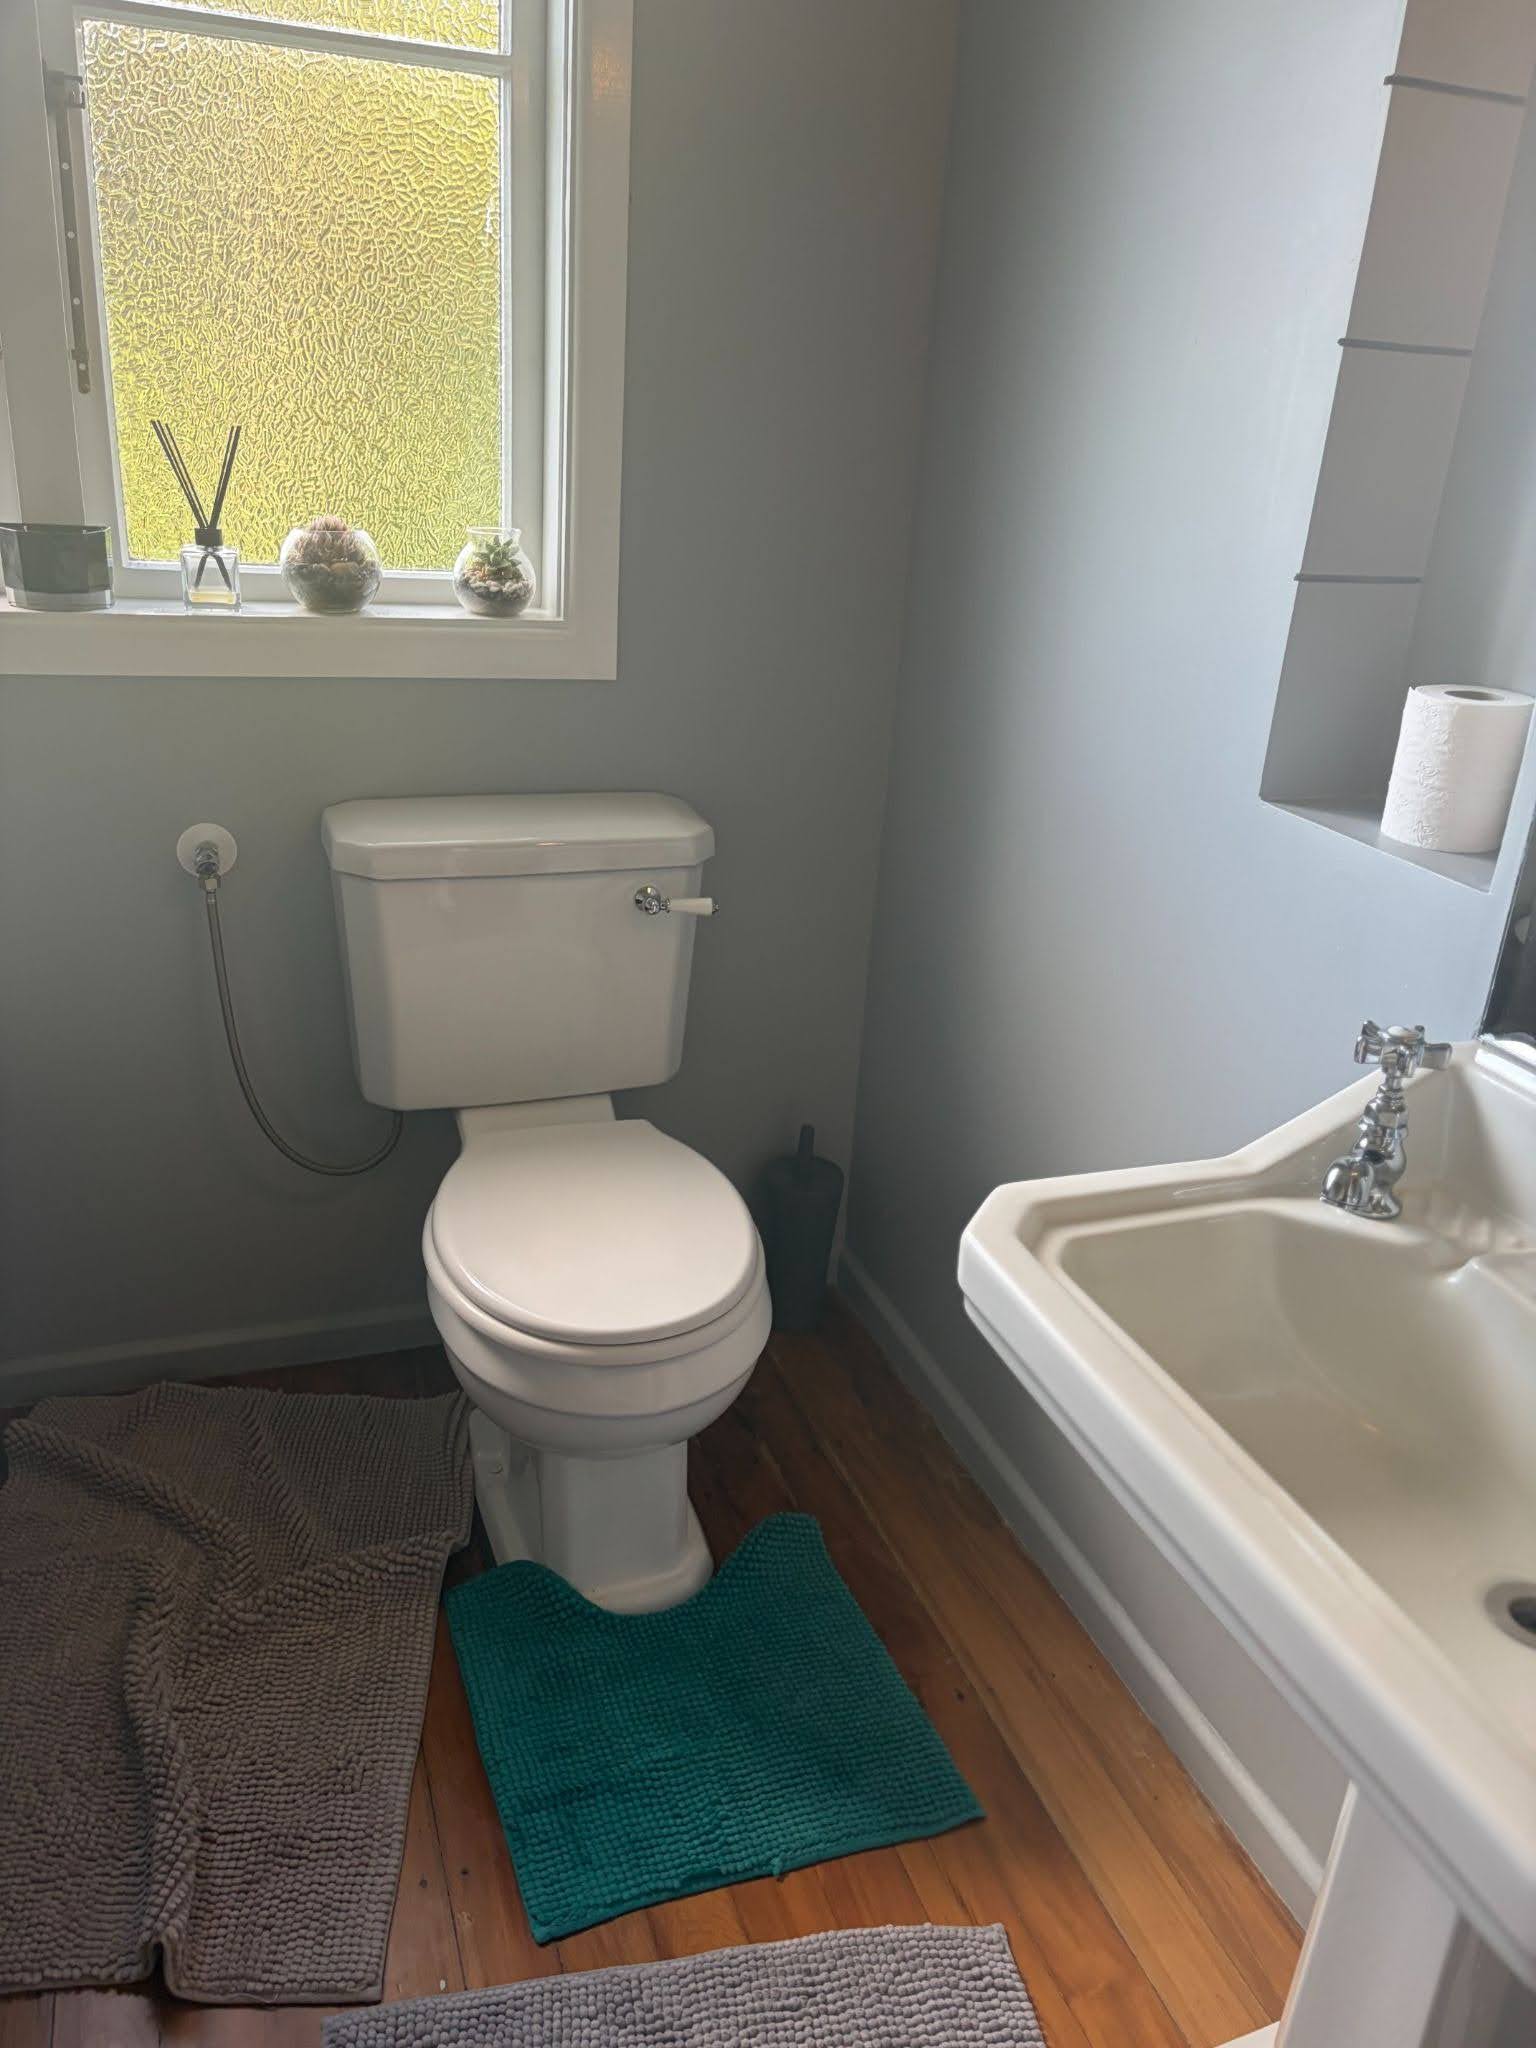
Before work began, the bathroom contained a bath but no shower, making it less practical for everyday family use.
The room also included a large linen cupboard that took up valuable space. Storage was limited, and the layout did not provide the functionality the homeowners needed.
Although the bathroom had traditional character, it felt dated and was no longer suited to the way the family lived.
Mike Baker’s Design Process: Bringing the Bathroom to Life
Before work began, the bathroom had a dated tile design, older fittings, a small vanity and a shower that felt enclosed and visually heavy.
The room itself had potential, but the layout was not delivering enough value. Storage was limited, the vanity was too small for a family bathroom, and the toilet position made the space feel less considered from the doorway.
The bathroom also felt disconnected from the rest of the modernised home, which featured solid Rimu timber doors, floors and skirtings. The new bathroom needed to feel modern while still respecting the warmth and character of the existing home.
01
Improving Safety and Movement
The original vanity area was underutilised. By repositioning the toilet into the alcove where the old vanity had been, the main wall could be used for a much larger vanity and storage zone.
02
Creating a Better Layout
The original vanity area was underutilised. By repositioning the toilet into the alcove where the old vanity had been, the main wall could be used for a much larger vanity and storage zone.
03
Moving the Toilet Out of Direct View
The toilet was relocated away from the entrance line of sight, improving privacy and giving the bathroom a more premium, intentional feel as soon as you walk in.
04
Connecting the Bathroom to the Rest of the Home
The home’s existing Rimu timber detailing influenced the choice of warm cabinetry, green tiles and natural finishes. This helped the bathroom feel like part of the home, rather than a separate modern addition.
05
Creating a Timeless Luxury Finish
Mike selected finishes that would feel modern without quickly dating. Brass fittings, textured green tiles, soft neutral large-format tiles, curved vanity edges and a pond-style mirror all contributed to a calm, natural and timeless result.
The finished bathroom feels designed with purpose. Every major decision, from the layout to the tile selection, was made to improve both the appearance and usability of the room.
Understanding the Homeowners’ Vision
The homeowners wanted a bathroom that worked better for everyday life while staying true to the style of the home.
Their goals included:
Replacing the bath with a shower
Improving storage
Creating a more open layout
Keeping the villa character
Adding modern features
Staying within budget
The focus was on creating a bathroom that felt timeless, practical and comfortable.
After Action: Creating a Better Layout
One of the biggest improvements came from rethinking the layout.
The existing bath was removed and replaced with a spacious tiled shower. The old linen cupboard was also removed, opening up the room and creating a more practical floor plan.
These changes improved movement within the bathroom and made the space feel larger without changing the room’s footprint.
The result is a layout that works much better for the family’s daily routine.
Keeping the Character of the Home
A key part of the project was ensuring the bathroom remained in keeping with the rest of the home.
To achieve this, the existing pedestal basin and toilet suite were retained and incorporated into the new design.
This approach helped preserve the traditional villa feel while also reducing renovation costs.
The combination of classic fixtures and modern finishes creates a balanced design that feels both timeless and fresh.
Looking to modernise your bathroom without losing the character of your home? We can help.
Book a bathroom design consultation with Precision Bathrooms.
Adding More Storage and Practical Features
Storage was an important consideration during the renovation.
The original storage cupboard was removed to create space for the shower, so new storage solutions were added elsewhere.
A mirror cabinet was installed to provide hidden storage for everyday items and help keep surfaces clutter-free.
Additional improvements included:
New extraction fan
Improved ventilation
Updated lighting
Better organisation and storage
These practical upgrades help make the bathroom easier to use every day.
Choosing Timeless Finishes
The design focused on timeless materials that will continue to look good for years to come.
Key features include:
200×200 floor tiles
Tiled walls to 1200mm height
Decorative trim detail
Wall-mounted lighting
Modern mirror cabinet
Quality fittings and fixtures
The combination of classic and modern elements creates a bathroom that feels both elegant and welcoming.
Delivering Great Value on a Practical Budget
One of the biggest achievements of this project was delivering a high-quality result while staying within budget.
By reusing the existing toilet and pedestal basin and selecting practical building solutions, the homeowners achieved a luxury-looking bathroom for under $30,000.
The project shows how smart planning and thoughtful design can deliver outstanding value.
Managing the Renovation From Start to Finish
Precision Bathrooms managed the entire renovation process.
This included coordinating:
Full-height tiling
Matching Ketch Jade feature wall
Recessed shower niche
Brass shower fittings
Frameless glass enclosure
Black hardware detailing
High-powered extraction fan
Careful planning helped ensure trades worked efficiently and the project stayed on track.
Want a bathroom renovation without the stress of managing multiple trades?
Let Precision Bathrooms handle the entire process for you.
Book a bathroom design consultation with Precision Bathrooms.
The Finished Bathroom
The completed bathroom is brighter, more functional and better suited to the needs of the family.
The new shower, improved storage, updated finishes and more practical layout have transformed the space into a bathroom that works better every day.
Most importantly, the renovation respects the character of the home while providing the comfort and convenience of modern living.
Ready to transform your bathroom?
Contact Precision Bathrooms today to arrange a free consultation and quote.
Lighting, Heating and Everyday Comfort
The old ceiling detail was removed and the bathroom was modernised with new LED downlights.
This helped brighten the room, improve energy efficiency and create a cleaner, more modern ceiling line. The new lighting also highlights the feature tiles and timber tones.
Additional comfort and functionality upgrades included:
Heated towel rail
New plug points
Brass accessories
Improved ventilation
Better vanity lighting
Modern ceiling finish
These practical details make the bathroom easier and more enjoyable to use every day.
Result
The Finished Bathroom
The completed bathroom is brighter, more functional and better suited to the needs of the family.
The new shower, improved storage, updated finishes and more practical layout have transformed the space into a bathroom that works better every day.
Most importantly, the renovation respects the character of the home while providing the comfort and convenience of modern living.
Ready to transform your bathroom?
Contact Precision Bathrooms today to arrange a free consultation and quote.
Why Choose Precision Bathrooms?
Precision Bathrooms specialises in complete bathroom renovations across Auckland.
Our team manages the entire process, from planning and design through to construction and final handover.
When you work with Precision Bathrooms, you benefit from:
Complete bathroom renovation service
Design and project management
Trade coordination
Quality workmanship
Clear communication
Projects completed on time and on budget
Bathrooms completed in as little as 15 working days
…and wider West Auckland and Central Auckland areas.